
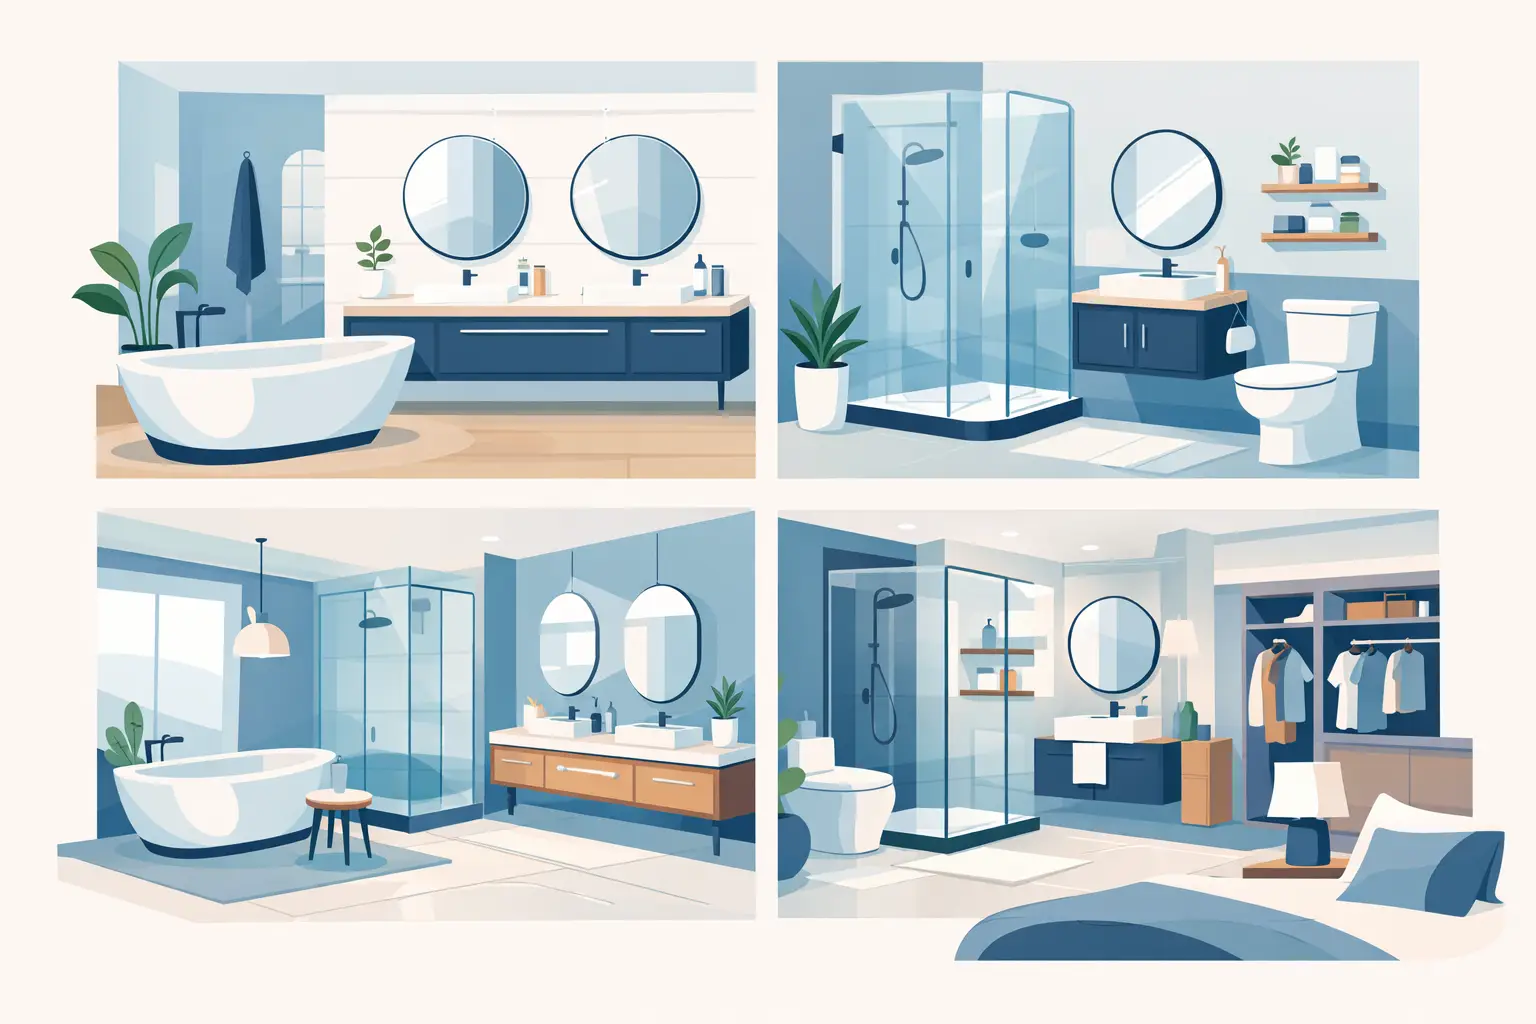
A bathroom can have beautiful tiles and premium fittings, yet still feel cramped, awkward or difficult to clean if the layout is wrong. The best bathroom layout ideas start with the practical details: where the soil pipe sits, how the door opens, who uses the room and how much clear floor space is genuinely available. Get those decisions right before choosing finishes, and the finished room will work hard for years.
For homeowners planning a renovation, the most successful layouts balance daily comfort with sensible installation costs. Moving a toilet or shower is possible, but it can add significant plumbing work. Keeping key services close to their existing positions often gives you more budget for quality sanitaryware, storage and ventilation.
Start with the room, not the fittings
Measure the bathroom accurately, including wall lengths, window positions, door swings, ceiling slopes, boxing and radiator locations. Mark where existing hot and cold feeds, waste pipes and the soil stack enter the room. These details shape what is practical far more than an image saved for inspiration.
Allow space to move comfortably between fittings. A basin should not block the toilet, a shower door should not collide with the room door, and drawers need room to open. In a family bathroom, think about the busy morning routine as well as how the space looks when empty. Two people may need to use the basin and toilet area at once, so circulation matters.
It is also worth considering maintenance. Concealed cisterns, wall-mounted taps and tiled-in baths can look smart, but they need sensible access points for future repairs. A qualified bathroom installer will help you plan pipework, isolation valves and access panels without compromising the finish.
Best bathroom layout ideas by room type
1. The compact cloakroom layout
A cloakroom may be small, but it still needs to feel usable. Place a short-projection WC on the longest uninterrupted wall and use a compact corner basin or slimline wall-hung basin nearby. Wall-hung fittings expose more floor, which can make a narrow room feel less enclosed.
An outward-opening door can free valuable internal space, although it must not obstruct a hallway or landing. A pocket door is another option where the wall construction allows it. Choose a basin mixer that does not send water over the edge of a shallow bowl, and fit an extractor fan because cloakrooms often have no window.
2. The narrow galley bathroom
In a long, narrow bathroom, line fittings along one wall where possible. A bath or shower bath at the far end, followed by a basin and WC, creates a clear route through the room. Keeping the opposite wall largely clear avoids the pinched feeling created by fitting items on both sides.
If a full bath is a priority, use a shower screen rather than a bulky enclosure. A clear glass screen keeps sightlines open. For a shower-only arrangement, a walk-in panel can work well, but only if there is adequate length to contain spray and suitable floor falls for drainage.
3. The family bathroom with a separate shower
Where room allows, a bath plus a separate shower is often the most flexible choice for a family home. Position the bath under a window or along the longest wall, then place a shower enclosure in a corner close to existing drainage. A quadrant enclosure can soften the route through the room, while a rectangular tray makes the most of a wider wall.
Keep the WC slightly screened from the doorway if possible. This can be achieved with a short stud partition, a tall vanity unit or simply by placing the basin in the first view from the door. It is a small planning detail that makes the room feel more private and considered.
For busy households, a vanity unit with drawers is more useful than a pedestal basin. It gives everyday products a home and keeps cleaning supplies away from younger children. A recessed mirrored cabinet above the basin adds further storage without taking up room.
4. The en suite that feels bigger than it is
An en suite needs efficient use of every centimetre. A corner shower, compact WC and 500mm vanity unit are often enough for a comfortable arrangement. Put the shower where headroom is greatest, particularly in loft conversions, and avoid locating the WC beneath a low sloping ceiling.
A sliding shower door is useful when there is no room for a hinged door. However, it should be a well-made model with accessible runners, as cheaper sliding doors can be harder to clean and maintain. In very tight rooms, a fixed glass panel with a carefully designed wet-room floor may be a better solution.
5. The accessible and future-ready bathroom
An accessible layout does not need to look clinical. A level-access shower with a wide opening, anti-slip flooring, a comfort-height WC and a wall-hung basin can create a smart room that is easier for everyone to use. Reinforce walls during the build so grab rails can be fitted securely where required, even if they are not needed immediately.
Allow generous clear space beside the WC and in front of the basin. Door widths and threshold levels deserve early attention too. These are difficult and costly to alter once tiling and sanitaryware are installed. For landlords and property managers, this type of adaptable planning can also help a property remain suitable for tenants over the long term.
Decide whether to move the toilet
The toilet is usually the most layout-defining fitting because it relies on a large waste pipe and a suitable fall. Moving it across the room may require new drainage runs, raised floors, boxing or a pumped solution. These approaches can be appropriate, but they should be designed by experienced plumbing professionals rather than treated as an afterthought.
Keeping the WC near the existing soil stack is usually the simplest and most cost-effective route. If relocating it creates a dramatically better room, ask for the plumbing implications to be assessed before finalising the design. Transparent advice at this stage prevents unwelcome changes once work has started.
Make the shower position work harder
A shower belongs where water can be contained, extracted and drained efficiently. External walls can be convenient for extractor ducting, but pipework should be protected from cold where necessary. Avoid placing a shower directly under a poorly insulated roof slope or beside vulnerable timberwork without proper waterproofing.
For a wet room, the drainage and tanking system are as important as the visible finishes. The floor must fall correctly to the drain, and walls in wet areas need a full waterproof membrane rather than tile adhesive alone. A wet room is an excellent option for accessibility and a clean contemporary look, but it requires careful preparation to avoid leaks.
Use zoning to create privacy
Larger bathrooms benefit from simple zones: bathing, washing and WC. You do not always need new walls. A half-height partition, a freestanding bath placed away from the entrance or a vanity unit can establish separation while preserving light.
If more than one person uses the bathroom at the same time, a double basin can make mornings easier. It only works if there is enough worktop and elbow room for both users. In some rooms, two separate single basins or one generous basin with two taps is a more practical answer.
Light, ventilation and heating are part of the layout
Do not leave electrical and heating decisions until the end. Plan mirror lighting, shaver points, extractor controls and heated towel rail positions alongside the plumbing layout. A towel rail should be reachable from the shower or bath but should not make a narrow walkway tighter.
Good ventilation protects the room as well as improving comfort. An extractor fan should be correctly sized for the space and installed with an effective duct run to the outside. In bathrooms without opening windows, a humidistat or timer can help control lingering moisture after showers.
Underfloor heating is particularly useful where wall space is limited or a large towel rail would dominate the room. It provides an even background warmth, though it may not replace the need for a towel rail in a family bathroom. Your heating installer can advise on the most suitable electrical or wet system for the property.
Choose a layout that supports the budget
The best layout is not necessarily the one with the most fittings. A well-planned shower room with durable brassware, reliable drainage and proper ventilation will often offer better long-term value than an overcrowded bathroom with complicated pipework.
Before work begins, agree what is included in the installation: removal and disposal, plumbing alterations, electrics, waterproofing, tiling, decorating, waste connections and final testing. This gives you a clearer comparison between quotations and reduces the risk of gaps in the scope.
A bathroom should make everyday routines easier, not create new frustrations. Take time to test the proposed layout on paper, ask how future maintenance will be handled, and choose qualified professionals who can turn a good plan into a safe, tidy installation.